Address
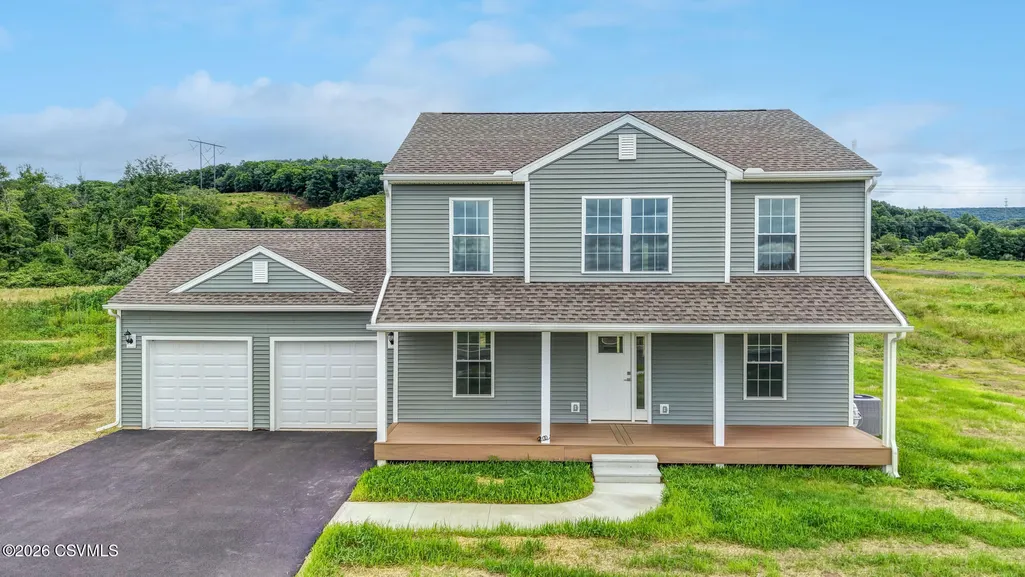
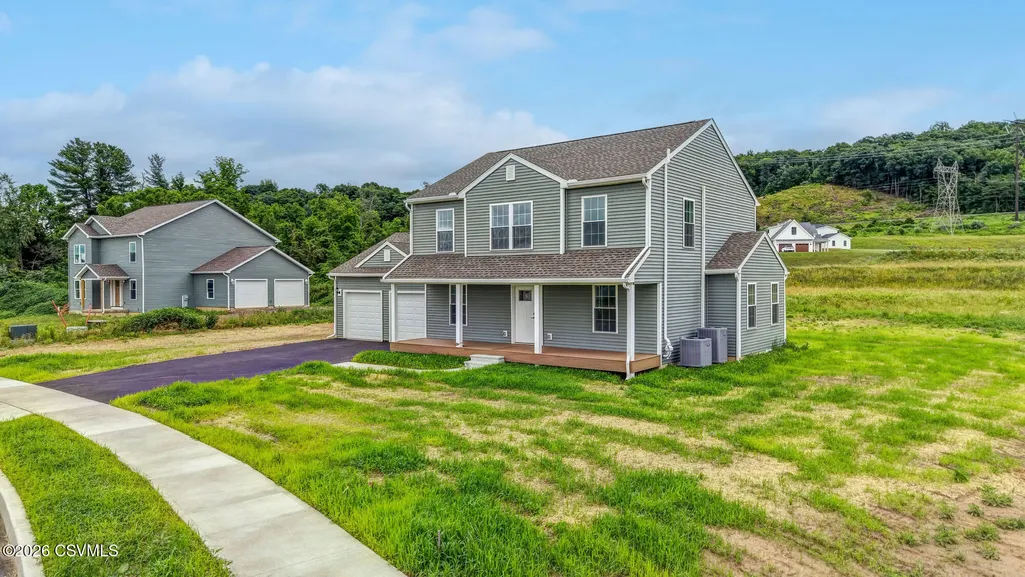
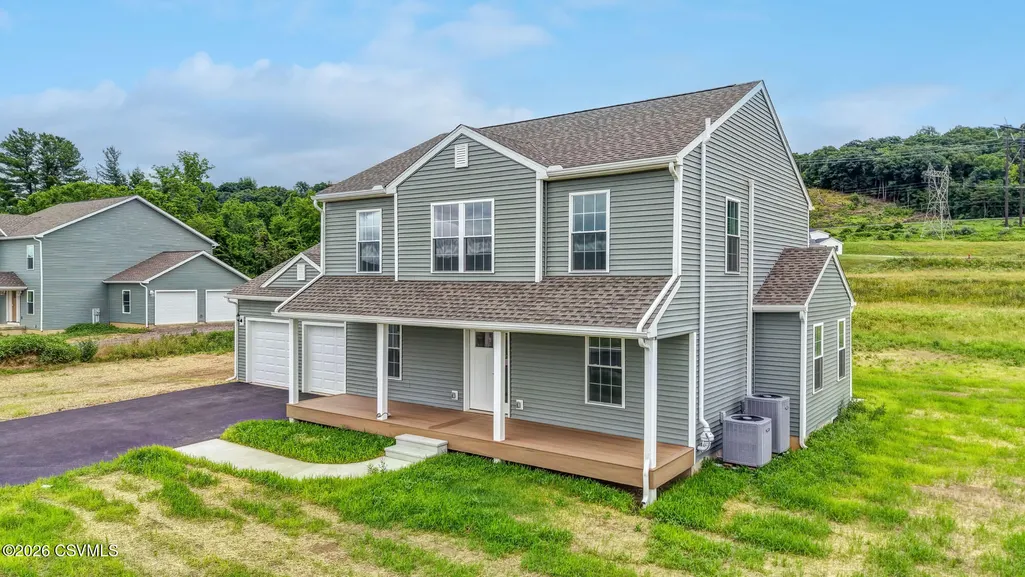
25 Mifflin Terrace, Nescopeck, PA
Price
$ 444,900
Property Attributes
- MLS#2099616
- TypeSingle Family
- Listing Status Active
- CountyColumbia
- CityNescopeck
- AreaMifflin Twp
- Zip18635
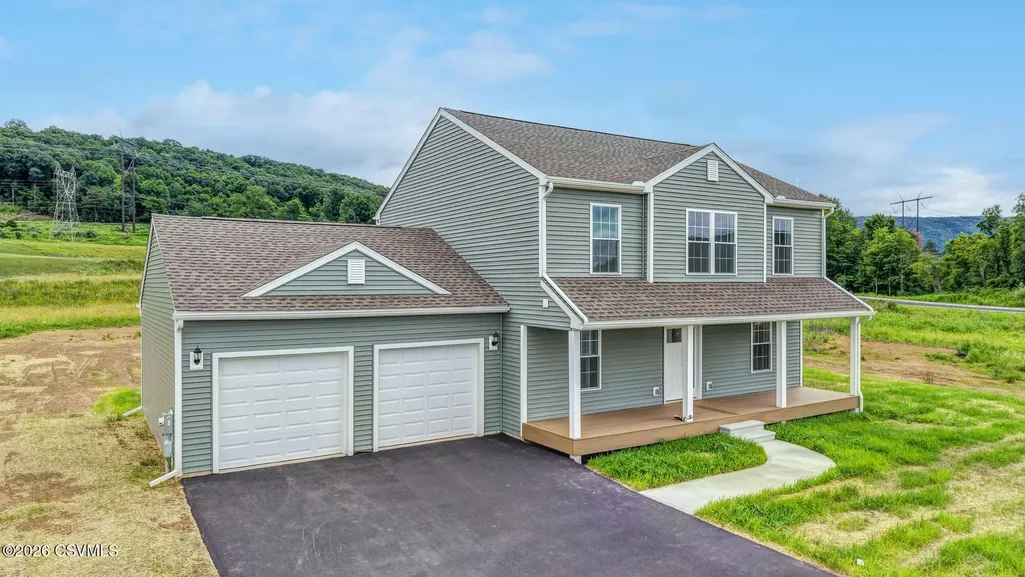
- StyleTwo Story
- Year Built2024
- Taxes$ 700
- Price$ 444,900
- Bedrooms4
- Full Bathrooms2
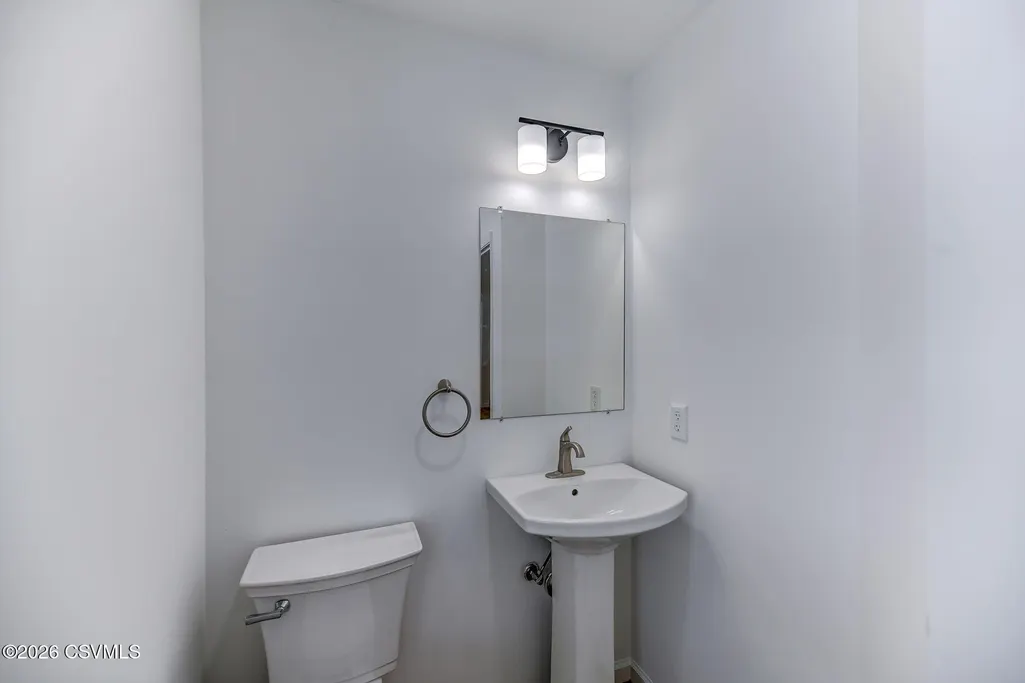
- Half Bathrooms1
- Sqr Footage2095
- Lot Size1.36 Acres
Data Source:
Central Susquehanna Valley Board of REALTORS®
Property Description
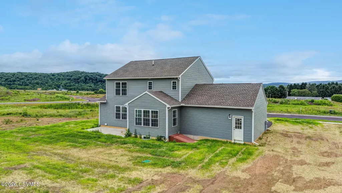
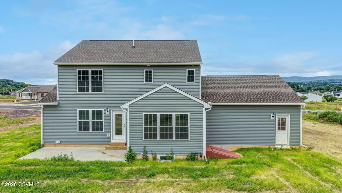
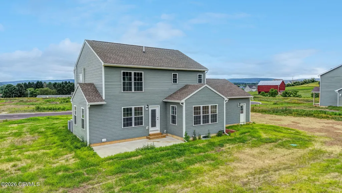
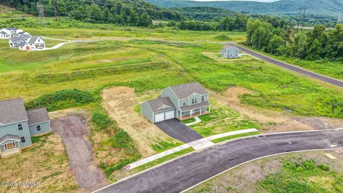
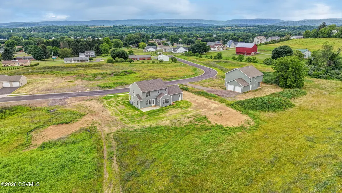
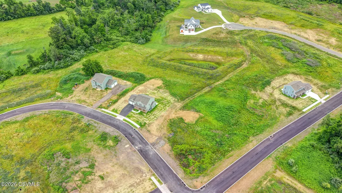
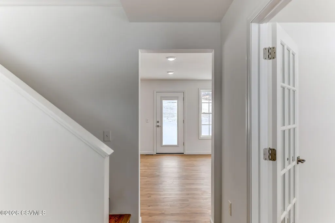
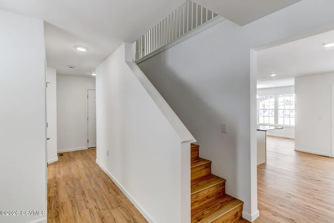
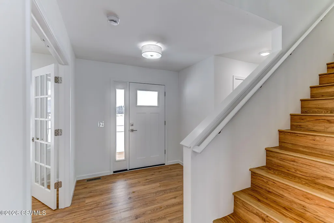
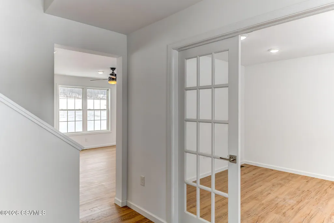
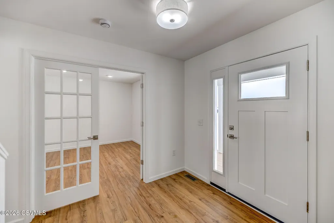
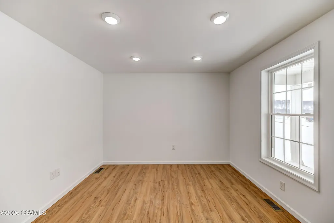
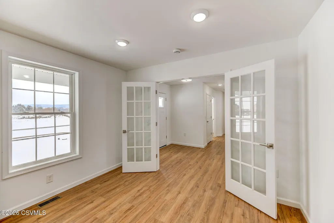
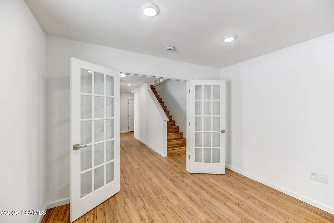
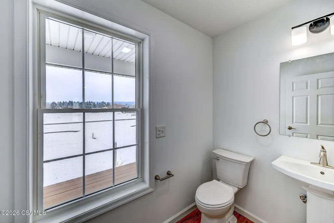
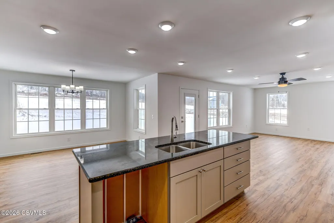
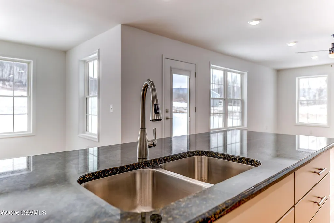
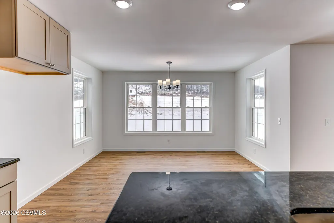
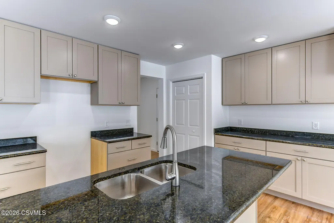
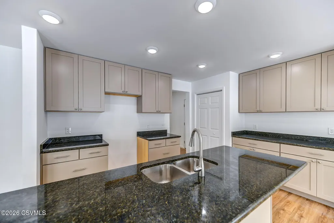
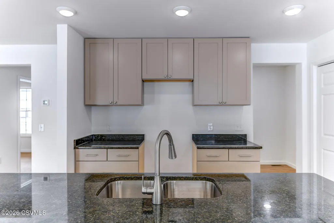
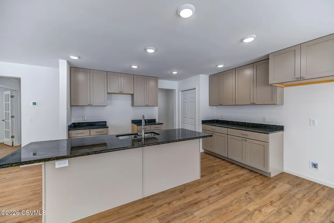
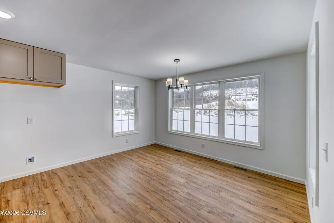
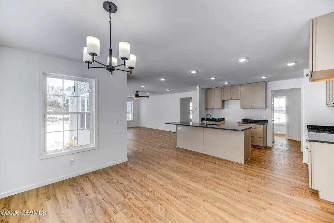
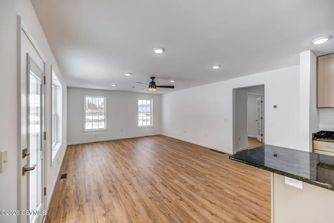
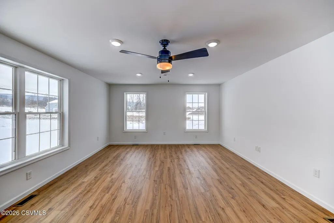
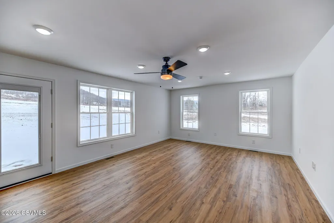
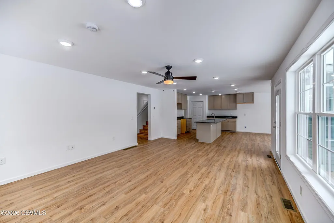
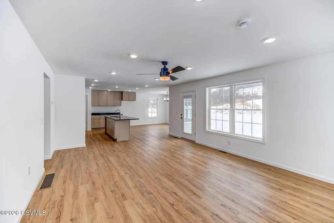
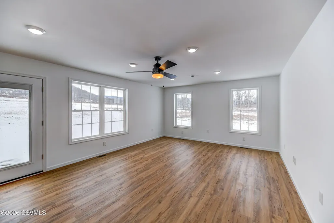
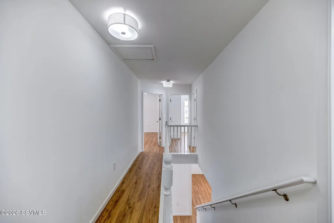
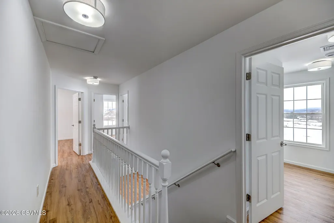
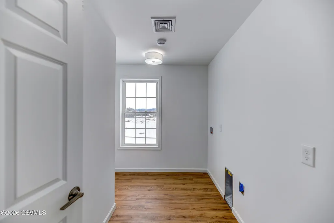
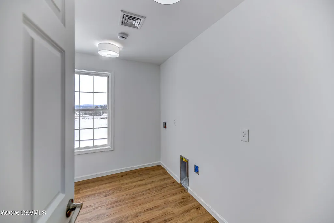
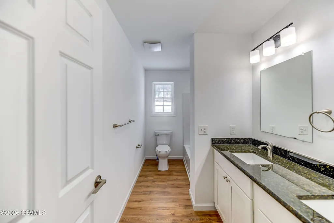
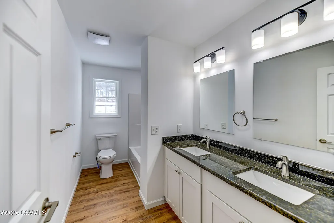
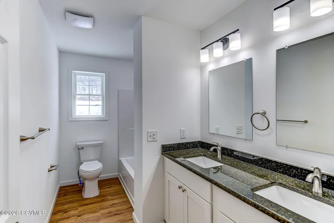
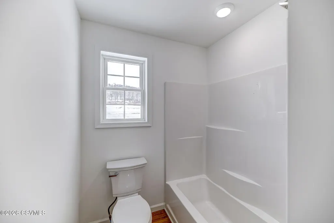
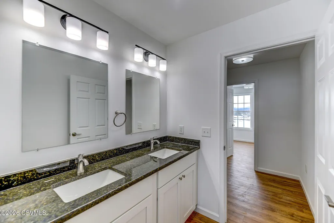
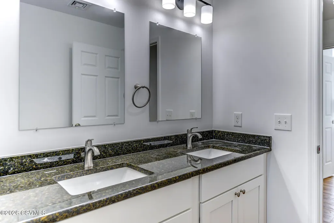
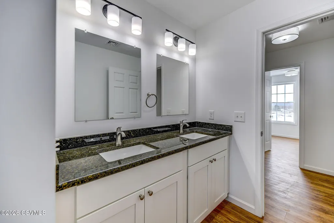
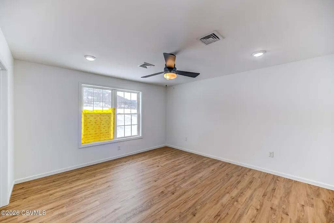
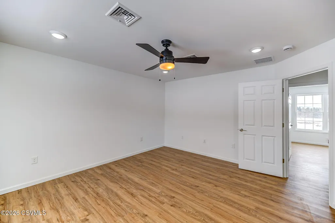
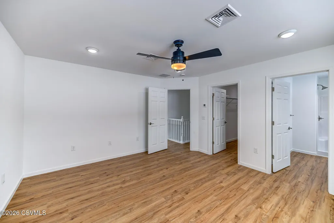
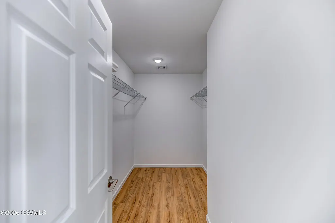
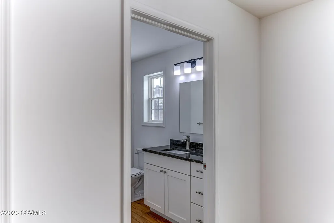
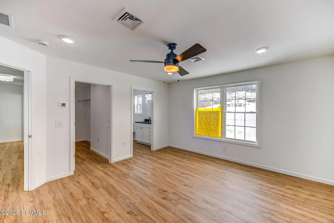
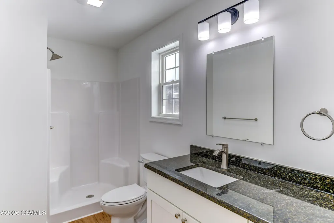
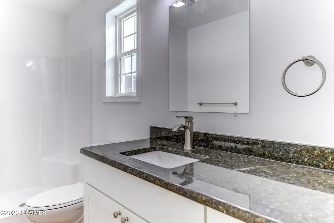
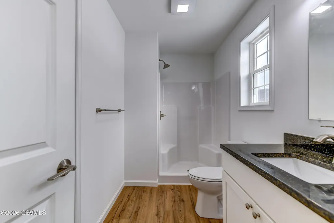
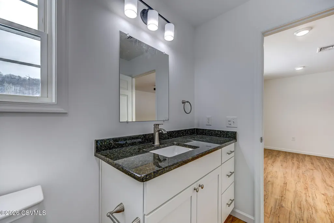
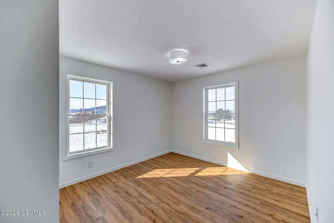
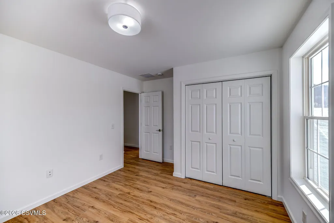
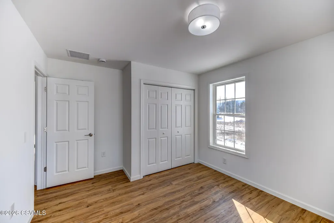
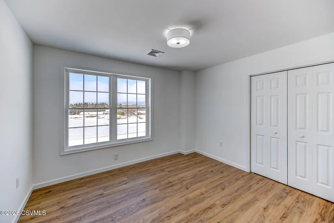
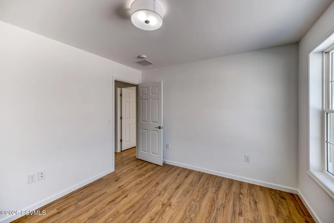
Designed with modern living in mind, this open-concept home in Central Schools has a spacious gourmet kitchen, complete with sleek countertops, stainless steel appliances, and a center island--perfect for gatherings. The sunlit living area flows seamlessly into the dining space, making entertaining a breeze. Upstairs, you'll find three generously sized bedrooms, including a luxurious primary suite with a spa-like en-suite bath and walk-in closet. The additional bedrooms offer plenty of space for family, guests, or a home office. Enjoy peace of mind with brand-new construction, energy-efficient systems, and high-quality finishes throughout. Conveniently located near schools, shopping, and major roadways, this home offers comfort and convenience. 1 Year Home Warranty Included!
| Price History | |
|---|---|
| 2/11/2026 | Listed $444,900 |
General Features
| Sewer | Public Sewer |
|---|---|
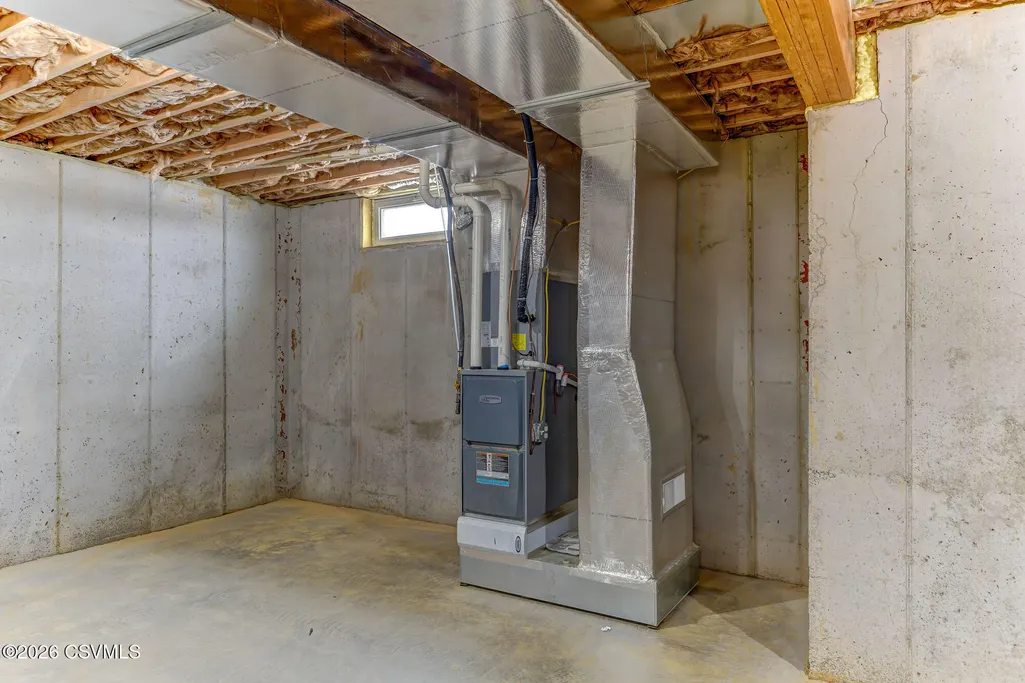
| Heating | Heat Pump |
| Cooling | Central Air |
| Roof | Asphalt,Shingle |
| Appliances | None |
| Zoning | SR |
| HOA Fee | 180 |
| Patio/Porch Features | Porch |
| Architectural Style | Two Story |
| Construction Materials | Vinyl |
| Year Built | 2024 |
| Electric | 200 Amp |
| Topography | No |
| Township | Mifflin Twp |
| Community Features | Undergrnd Utilities |
| Assoc Fee Paid Per | Annually |
| County | Columbia |
| Property Type | Residential |
| HOA | true |
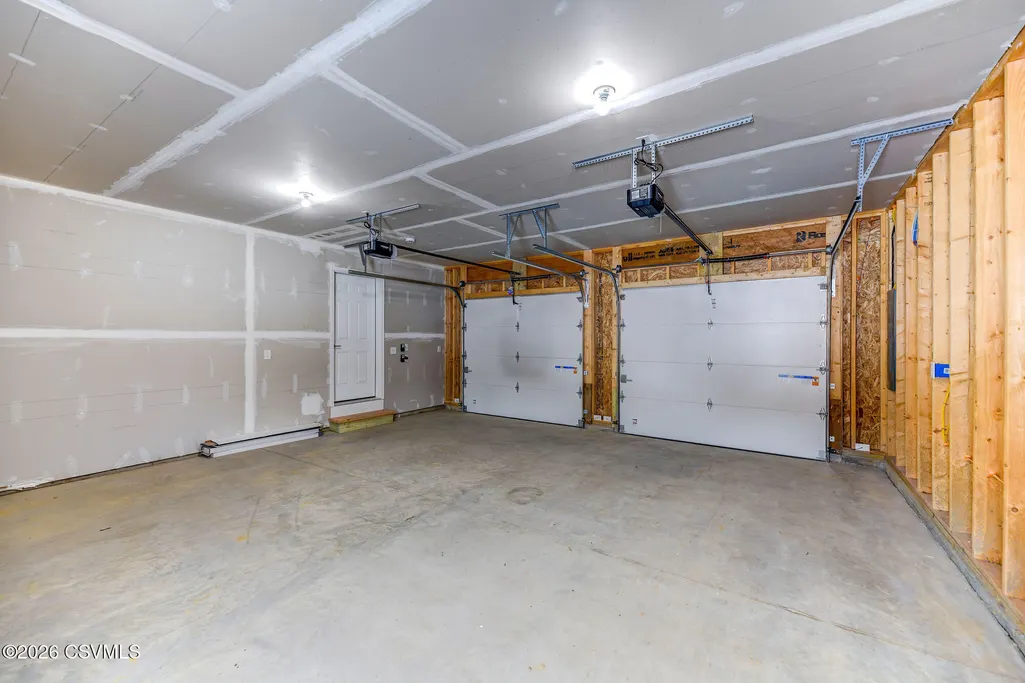
| Attached Garage | true |
| Subdivision Name | 0-None |
| Garage Y/N | true |
| Full Baths | 2 |
| Status | Active |
| Directions | Exit 242 from I-80 toward Mifflinville to right onto West Street left onto W Kline Road to right onto Maple Crest Drive. Turn Left onto Estate way. Home on Right. |
| City | Nescopeck |
| High School District | Central |
| MLS Area | Mifflin Twp |
| Lot Size Units | Acres |
| Lot Size Square Feet | 59241.6 |
| Tax Annual Amount | 700.18 |
| Home Warranty Y/N | true |
| MLS Area Minor | Mifflin Twp |
| Standard Status | Active |
| Tax Assessed Value | 10248 |
Interior Features
| Interior Amenities | Laundry Hookup |
|---|---|
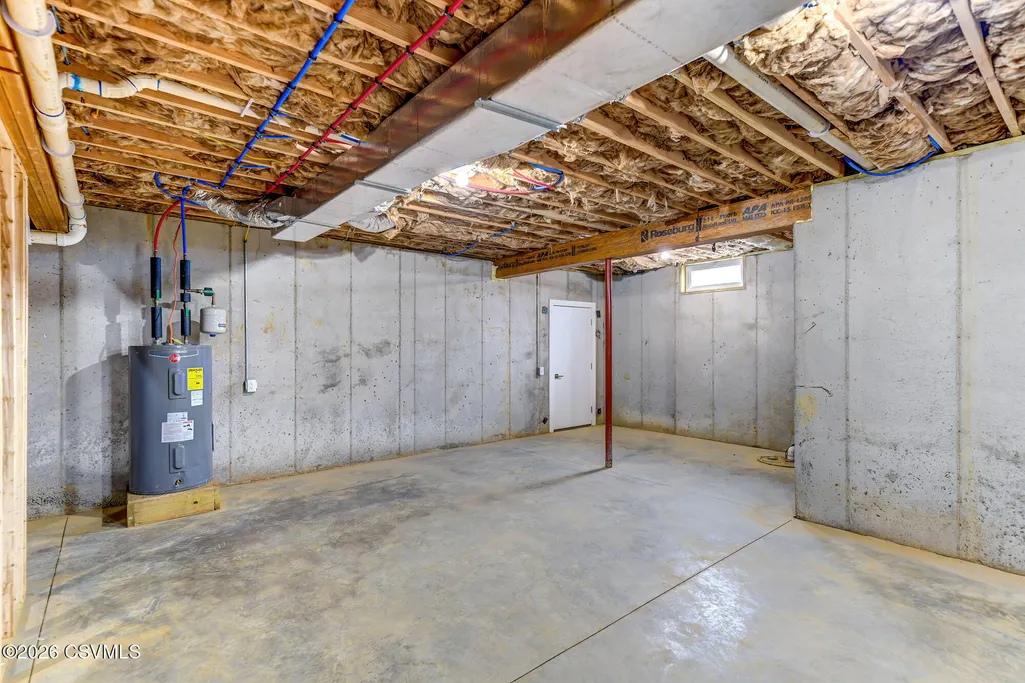
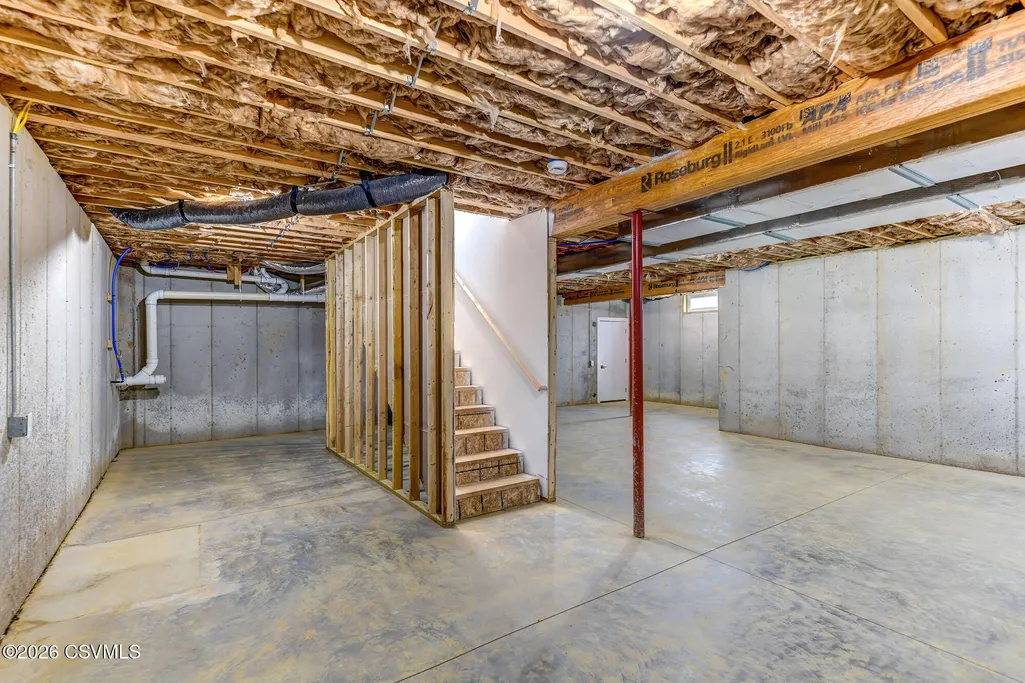
| Basement | Block,Concrete Floor,Interior Entrance,Outside Entrance |
| Air Conditioning Y/N | true |
| Heating Y/N | true |
| Window Features | Insulated Windows |
| Above Grade Finished Area | 2095 |
| Half Baths | 1 |
| Total Bedrooms | 4 |
| Main Level Bedrooms | 1 |
| Total Baths | 3 |
Exterior Features
| Parking Features | 2 Car |
|---|---|
| Water Source | Public |
| Lot Size Area | 1.36 |
| Foundation Details | None |
| Building Area Total | 2095 |
| Lot Dimensions | 1.35 |
| Lot Size Acres | 1.36 |
Amenities
- Foreclosure
- Views
- Short Sale
- New Construction
- Adult 55+
- Lease To Own
- No HOA Fees
- Furnished
- Primary On Main
- Air Conditioning
- Seller Finance
- Green
- Fixer Upper
- Horse
- Golf
- Fireplace
- Deck
- Garage
- Basement
- Pool
Property vs Single Family Average in 18635
Price
Taxes
Year Built
 Susquehanna Valley Board of REALTORS® All information deemed reliable but not guaranteed. All properties are subject to prior sale, change or withdrawal. Neither listing broker(s) or information provider(s) shall be responsible for any typographical errors, misinformation, misprints and shall be held totally harmless. Listing(s) information is provided for consumer's personal, non-commercial use and may not be used for any purpose other than to identify prospective properties consumers may be
 All information deemed reliable but not guaranteed. All properties are subject to prior sale, change or withdrawal. Neither listing broker(s) or information provider(s) shall be responsible for any typographical errors, misinformation, misprints and shall be held totally harmless. Listing(s) information is provided for consumer's personal, non-commercial use and may not be used for any purpose other than to identify prospective properties consumers may be interested in purchasing. The data relating
